












Address
130 Center Street, Tipton, MO
Price
$ 225,000
Property Attributes
- MLS#3588187
- TypeSingle Family
- Listing Status Active
- CountyMoniteau
- CityTipton
- AreaJ
- NeighborhoodOut of Area
- Zip65081
- Style
- Taxes$ 718
- Price$ 225,000
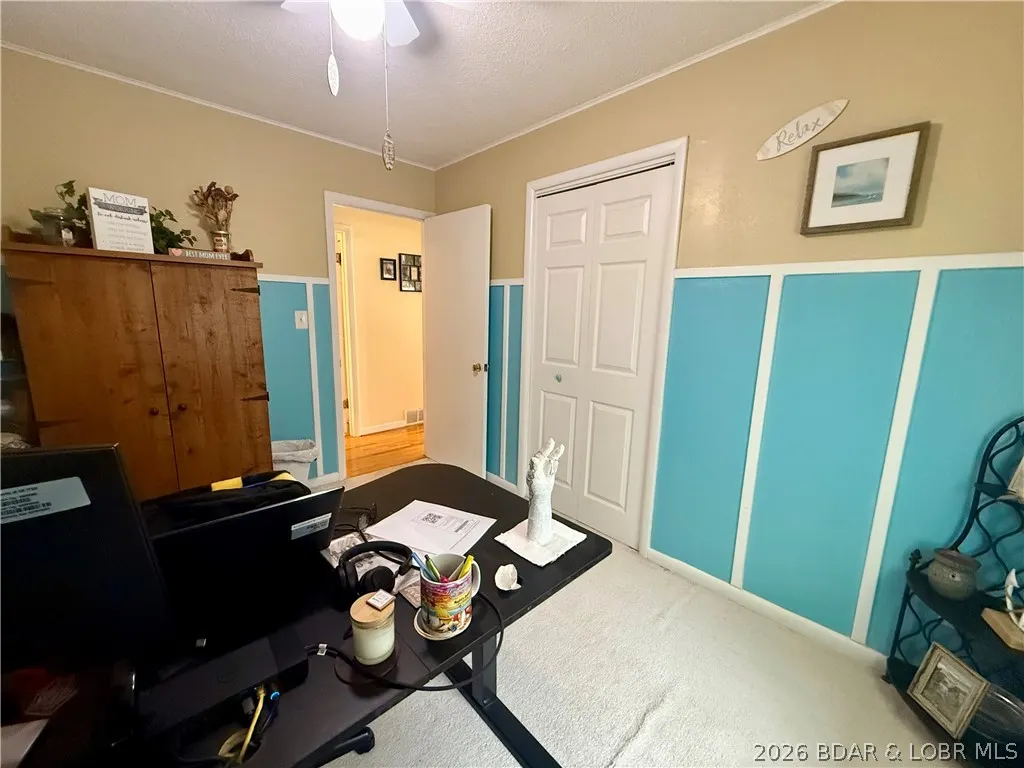
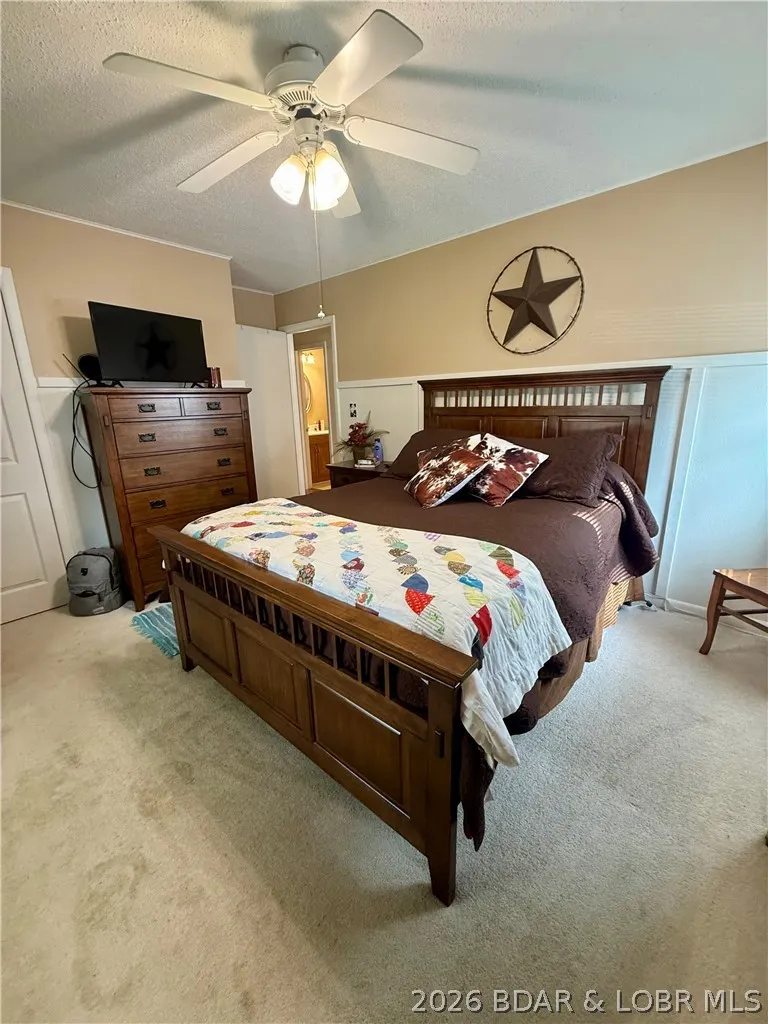
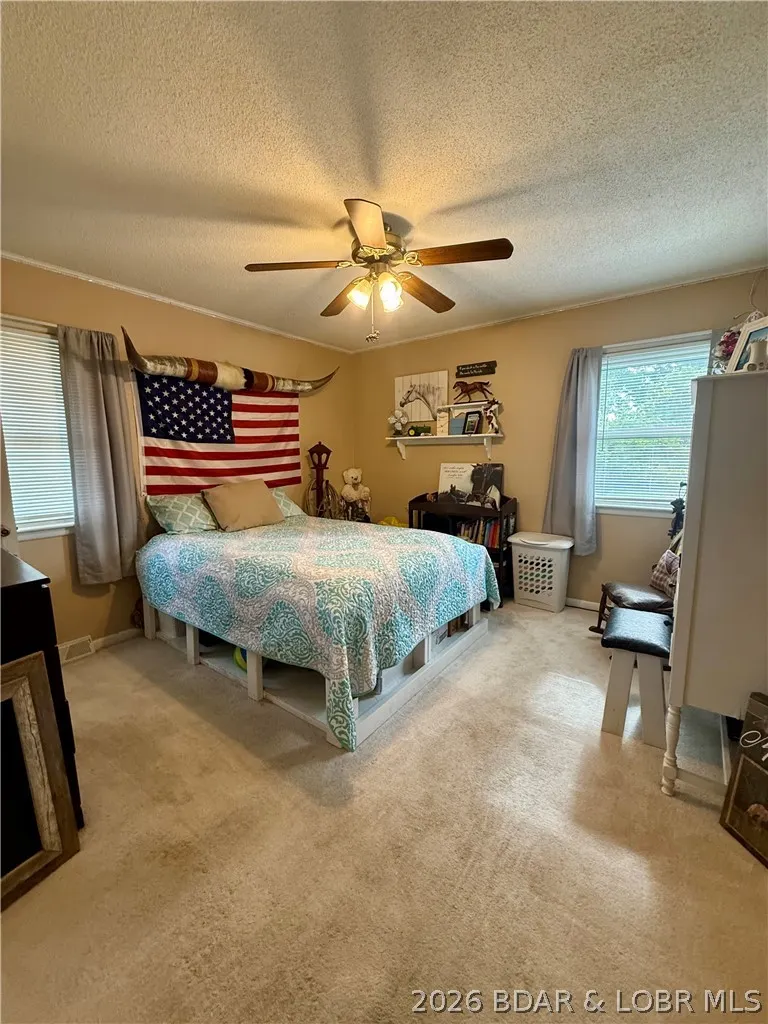
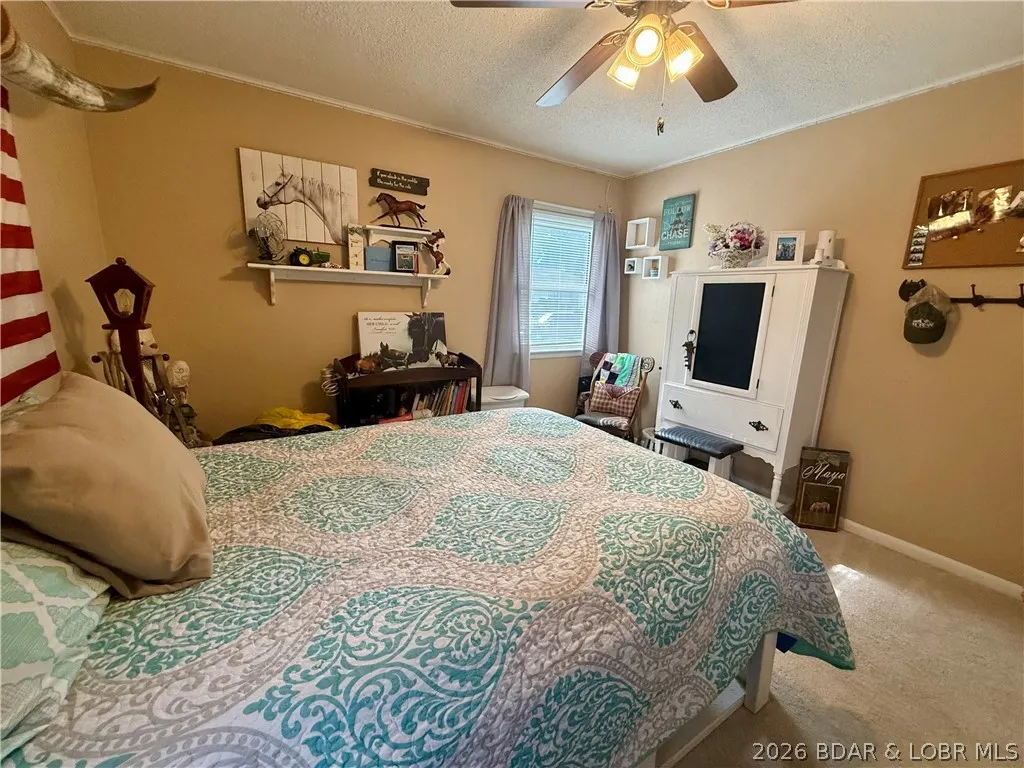
- Bedrooms5
- Full Bathrooms2
- Half Bathrooms1
- Sqr Footage2344
- Lot Size0.27 Acres
Data Source:
Lake of the Ozarks MLS (LOBR)
Property Description
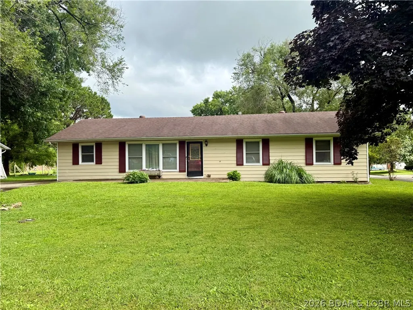
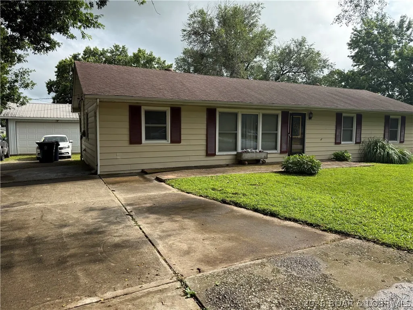
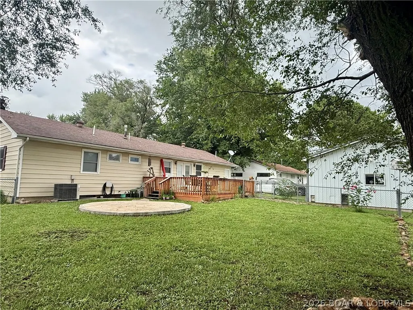
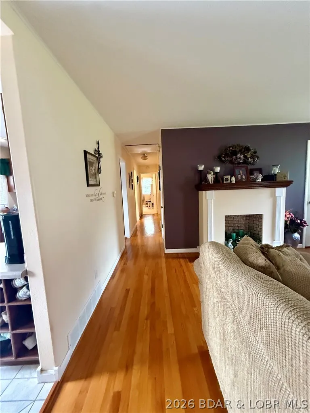
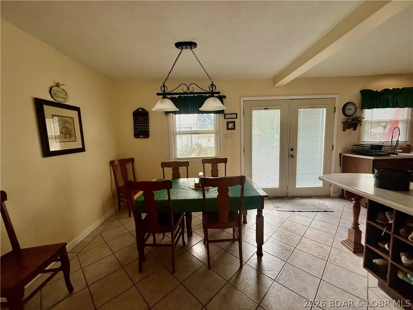
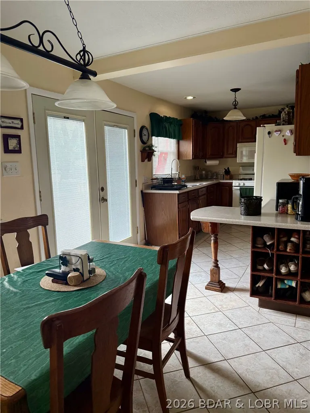
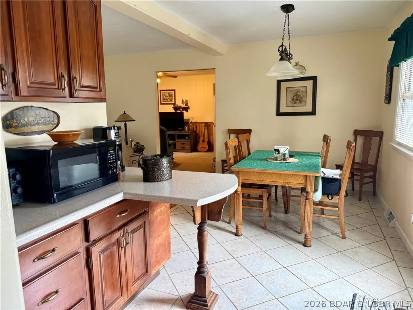
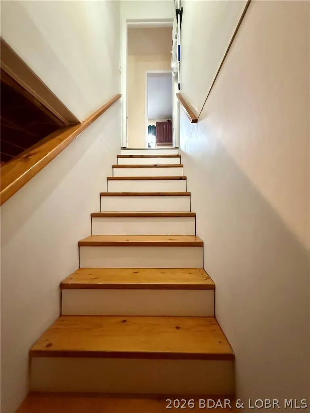
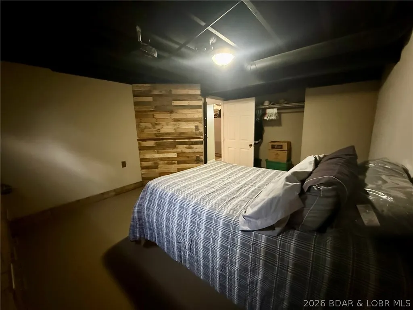
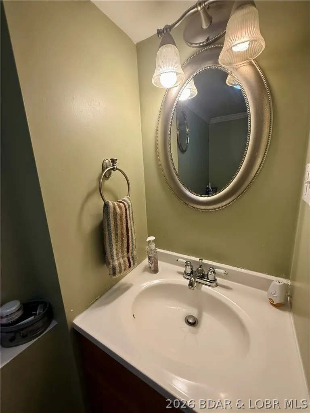
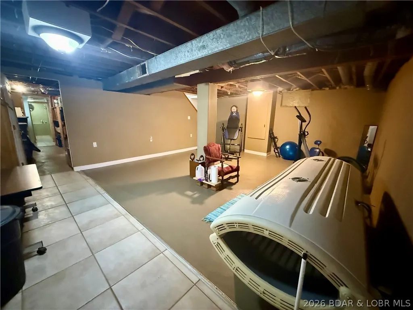
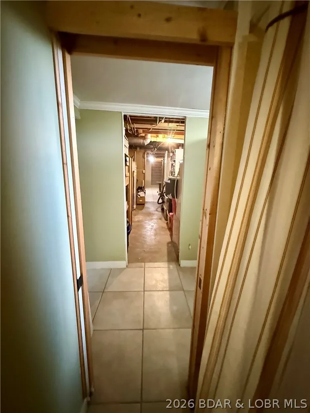
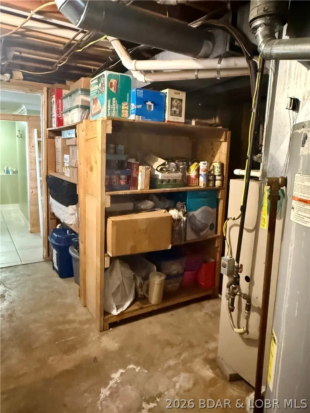
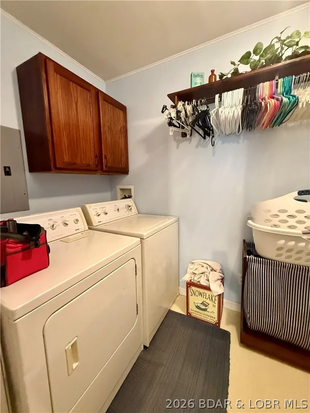
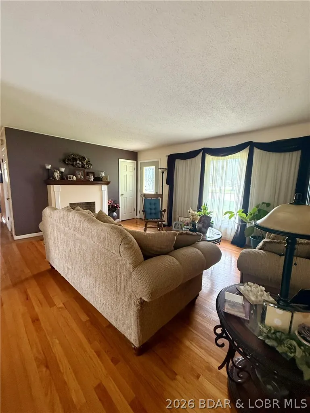
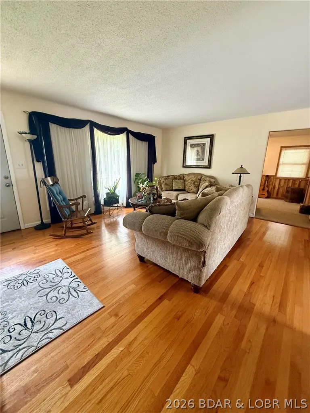
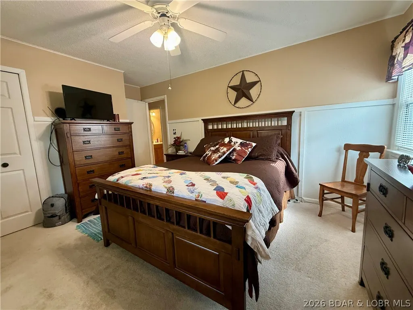
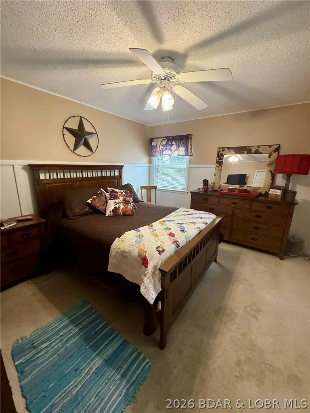
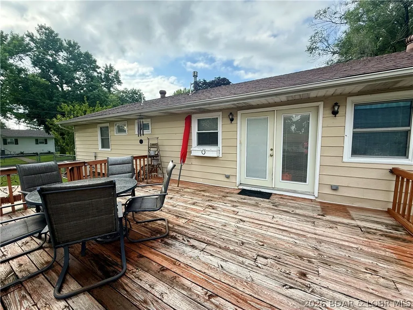
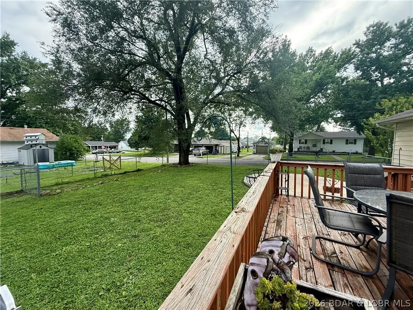
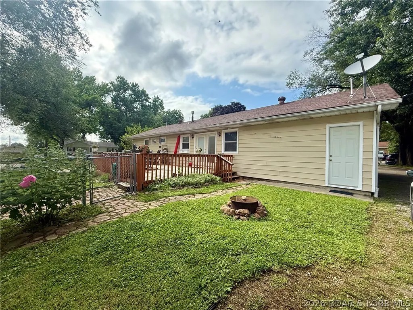
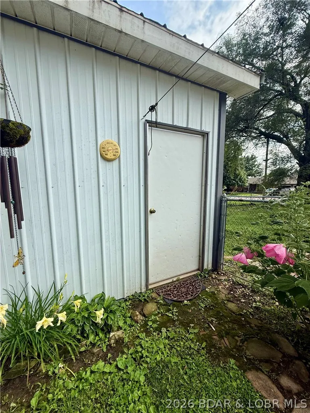
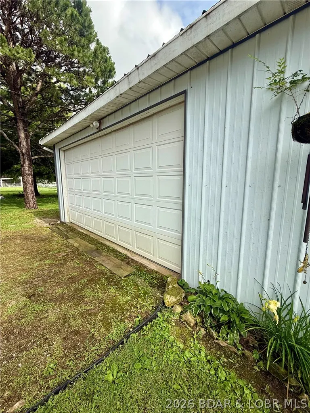
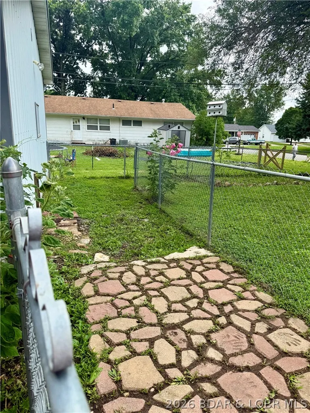
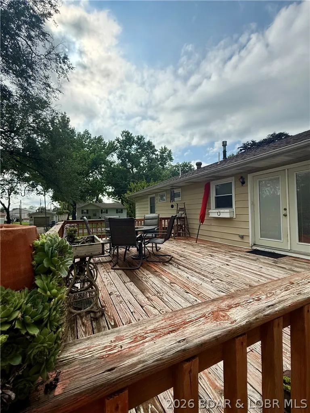
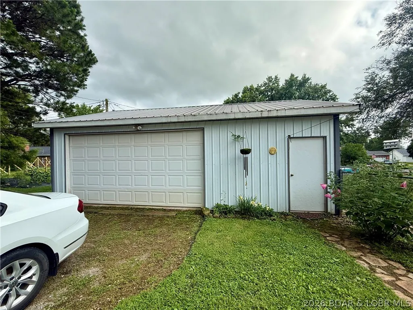
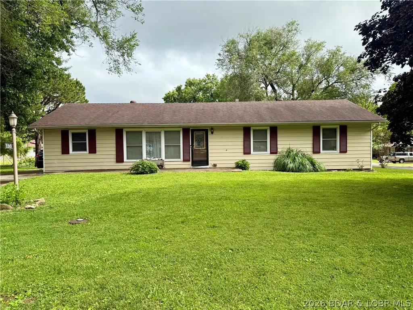
Space, comfort, and incredible value all come together in this beautifully maintained home! This spacious 5-bedroom, 2.5-bath home provides the flexibility every buyer is looking for—extra bedrooms, a home office, hobby space, or room to entertain. The fully fenced yard is perfect for kids and pets. Expansive back deck overlooking the yard or gathering around the 16' concrete patio, an ideal spot for a fire pit, outdoor dining, or hosting friends and family. You'll love the impressive 24' x 30' detached two-car garage/shop, offering plenty of room. Inside, you'll appreciate the thoughtful layout with generous living areas on both levels. The main floor features three nice size bedrooms, one full bath, spacious living room with decorative fireplace, and a convenient half bath, while the finished lower level offers two additional bedrooms, another full bath, tons of storage, and versatile space that can easily adapt to your family's needs. Conveniently located just minutes from Tipton schools, parks, shopping, and local amenities, this home offers the perfect combination of space, convenience, and affordability. Opportunities like this don't last long. Property is not for rent.
| Price History | |
|---|---|
| 6/27/2026 | Listed $235,000 |
| 7/24/2026 | 4$225,000 |
General Features
| Sewer | Public Sewer |
|---|---|
| Association Fee Includes | None |
| Tax Year | 2025 |
| Ownership | Fee Simple, |
| Community Features | None |
| County | Moniteau |
| Property Type | Residential |
| Attached Garage | false |
| Subdivision Name | Out of Area |
| Possible Use | Residential |
| Garage Y/N | true |
| Status | Active |
| Directions | From the stop light in Tipton fo East on Hwy 50, tunr right on South High St., left on Center St. House is on the corner. |
| ModificationTimestamp | 2026-09-01T17:20:38.790-00:00 |
| City | Tipton |
| High School District | Tipton |
| Zoning Description | Residential |
| MLS Area | J |
| Lot Size Units | Acres |
| Property Attached Y/N | false |
| Tax Annual Amount | 718.58 |
| Lease Considered Y/N | false |
| Virtual Tour | https://www.propertypanorama.com/instaview/loo/3588187 |
| Standard Status | Active |
| Middle/Junior School District | Tipton |
| Elementary School District | Tipton |
| PostalCity | Tipton |
| Legal Description | LOT 1 BLK 2 PARKVIEW HTS 1ST ADD TIPTON, MONITEAU CO., MO. |
| AttributionContact | (573) 365-2622 |
| Heating | Electric,Forced Air,Natural Gas |
| Cooling | Central Air,Attic Fan |
| Possession | Closing |
| Property Subtype | Detached |
| Occupancy Type | Vacant |
| Property Sub Type Additional | Detached,Single Family Residence |
| Construction Materials | Metal Siding |
| Roof | Composition |
| Exclusions | Personal items. |
| Year Built Details | 1960-1969 |
| Appliances | Disposal,Humidifier,Microwave,Range,Refrigerator,Stove |
| Patio/Porch Features | Deck,Patio |
| Architectural Style | Ranch |
| Stories Count | 1 |
| Accessibility | Low Threshold Shower |
| Full Baths | 2 |
| Garage Spaces | 2 |
Interior Features
| Basement (Y/N) | true |
|---|---|
| Air Conditioning Y/N | true |
| Heating Y/N | true |
| Fireplace Y/N | false |
| LivingAreaSource | Assessor |
| Interior Amenities | Ceiling Fan(s),Fireplace,Jetted Tub,Walk-In Shower |
| Basement | Full,Finished,Walk-Out Access |
| Fireplace Features | None |
| Half Baths | 1 |
| Total Bedrooms | 5 |
| Total Baths | 3 |
| Flooring | Hardwood,Tile |
Exterior Features
| Parking Features | Detached,Garage,Garage Door Opener,Workshop in Garage |
|---|---|
| Lot Features | City Lot |
| Water Source | Public |
| Lot Size Area | 0.27 |
| Lot Dimensions | See Plat |
| Lot Size Acres | 0.27 |
| Road Surface Type | Asphalt,Paved |
| Waterfront Y/N | false |
| Building Area Total | 2344 |
| Exterior Amenities | Concrete Driveway,Deck,Fence,Patio |
| Foundation Details | Basement |
| Door Features | Storm Door(s) |
Amenities
- Foreclosure
- Views
- Short Sale
- New Construction
- Adult 55+
- Lease To Own
- No HOA Fees
- Furnished
- Primary On Main
- Air Conditioning
- Seller Finance
- Green
- Fixer Upper
- Horse
- Golf
- Fireplace
- Deck
- Garage
- Basement
- Pool
Property vs Single Family Average in 65081
Price
Taxes
In The Neighborhood
Just Listed
Other
$ 186,900
- Type
- Single Family
- Size
- 1,588 SqFt
- Rooms
- 3 Beds + 1.5 Baths
Ozark Realty
Warsaw
$ 389,900
- Type
- Single Family
- Size
- 1,600 SqFt
- Rooms
- 3 Beds + 2 Baths
Reece and Nichols Golden Key Realty
Warsaw
$ 199,500
- Type
- Single Family
- Size
- 720 SqFt
- Rooms
- 2 Beds + 1 Baths
Reece and Nichols Golden Key Realty
Warsaw
$ 225,000
- Type
- Single Family
- Size
- 1,800 SqFt
- Rooms
- 2 Beds + 2 Baths
RE/MAX Premier Properties
Jefferson City
$ 180,000
- Type
- Single Family
- Size
- 1,250 SqFt
- Rooms
- 3 Beds + 2 Baths
Keller Williams L.O. Realty
Waterfront
Lincoln
$ 875,000
- Type
- Single Family
- Size
- 1,046 SqFt
- Rooms
- 3 Beds + 2 Baths
Homes by Darcy LLC
 These Properties are provided courtesy of Broker Reciprocity/IDX Lake Of The Ozarks Board of REALTORS® and Bagnell Dam Association of REALTORS® MLS, Inc. Multiple Listing Service. This information is copyrighted by The Lake Of The Ozarks Board of REALTORS® and The Bagnell Dam Association of REALTORS® MLS, Inc. Multiple Listing Service. Information is being provided for consumers' personal, non-commercial use and may not be used for any purpose other than to identify prospective properties
